From Vision to Reality
Where Ideas Become Landmarks
Executive Home Office & Modern Residence
Highlights
Custom work-from-home office layout
Heat-resistant roof insulation & double glazing
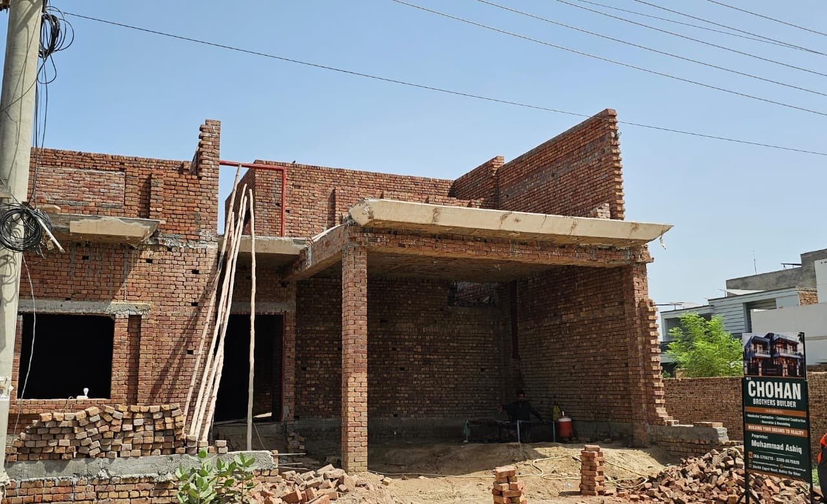
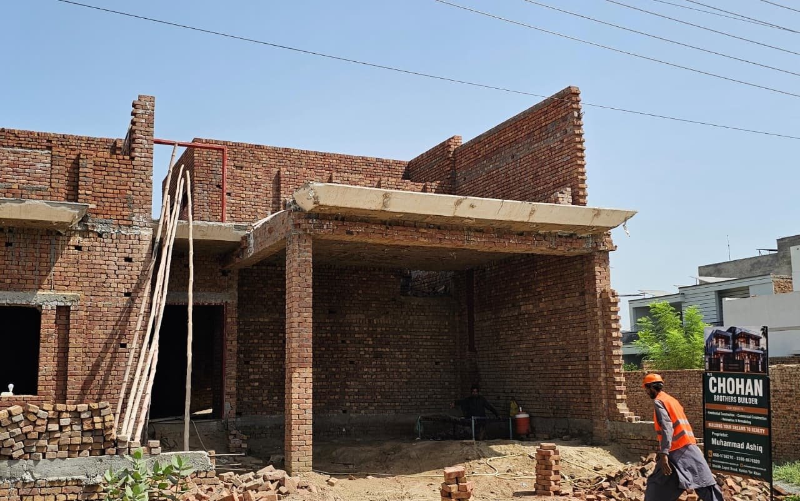
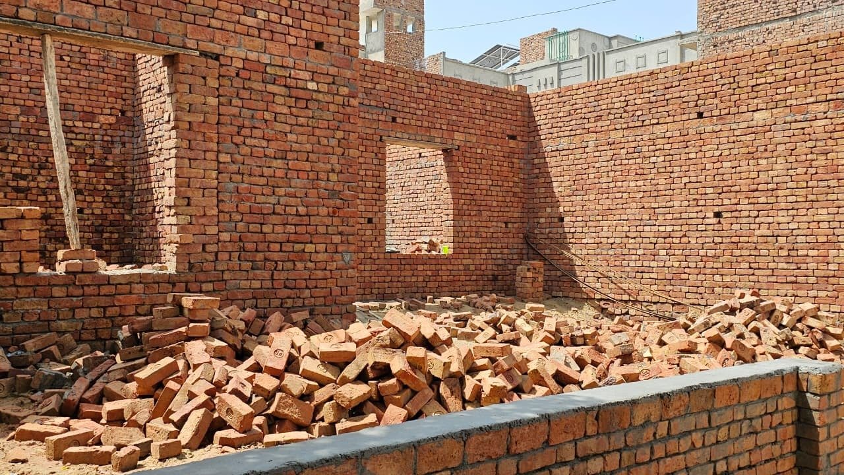
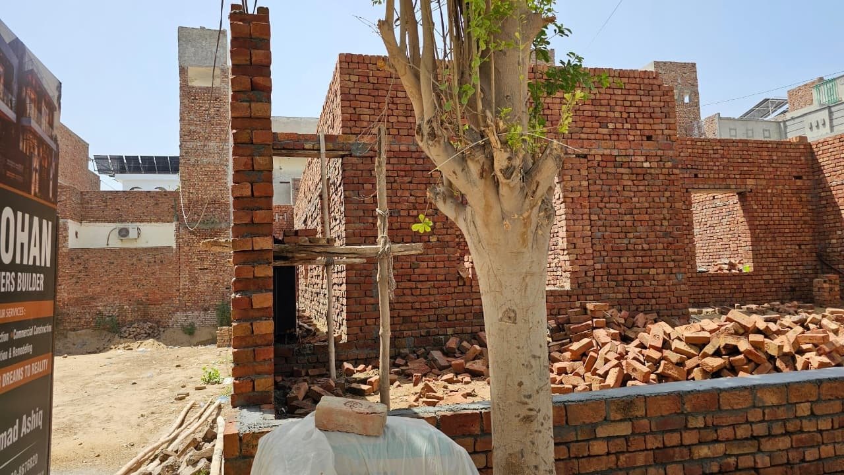
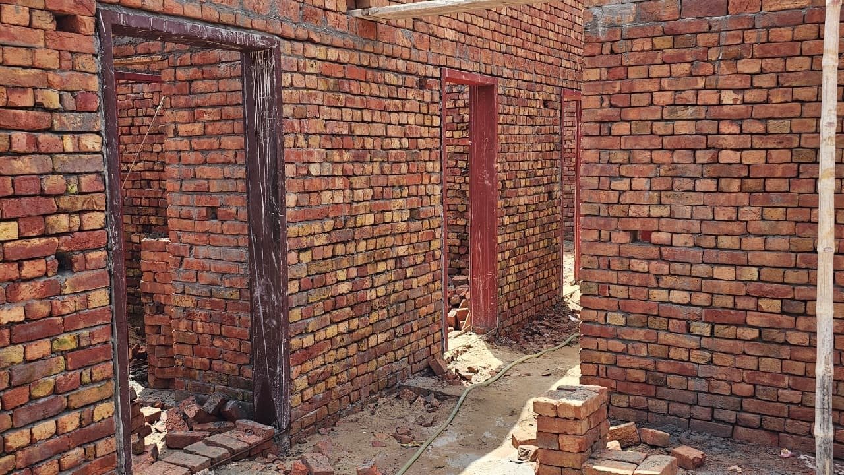
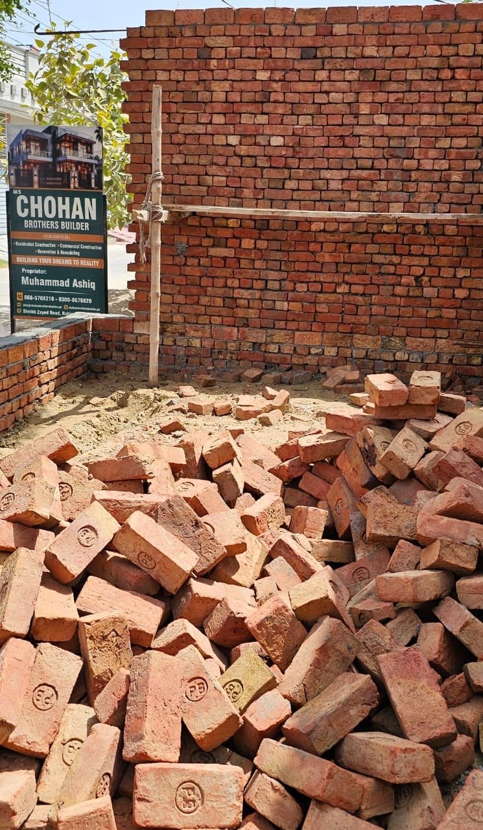
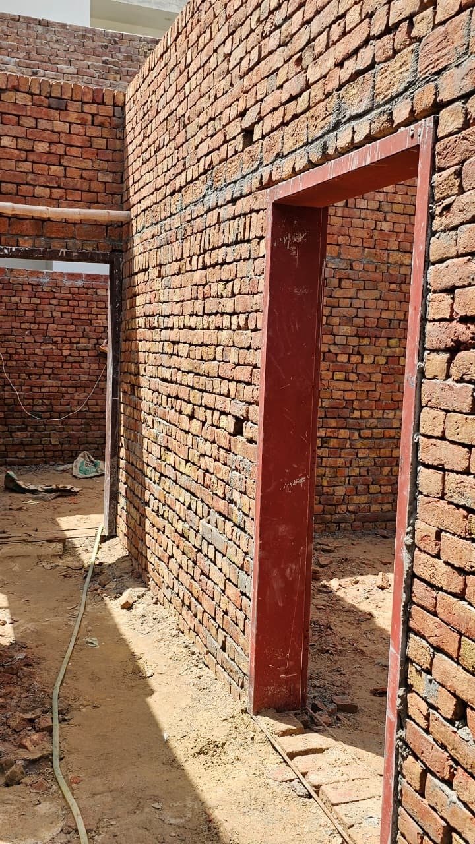
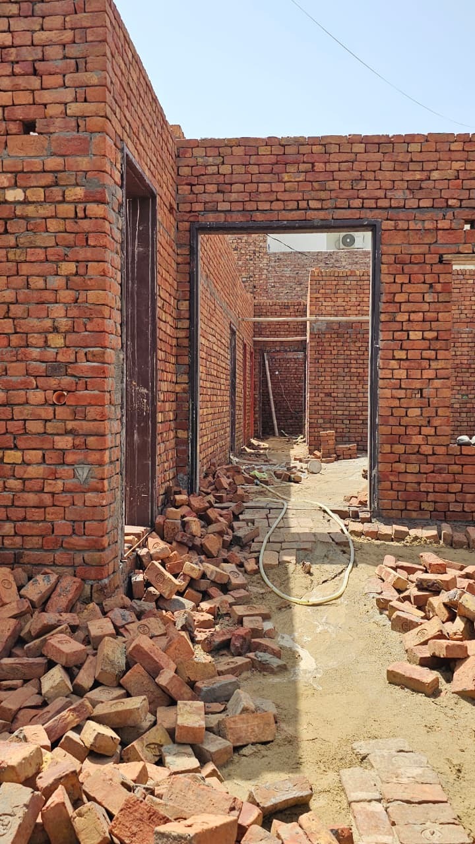
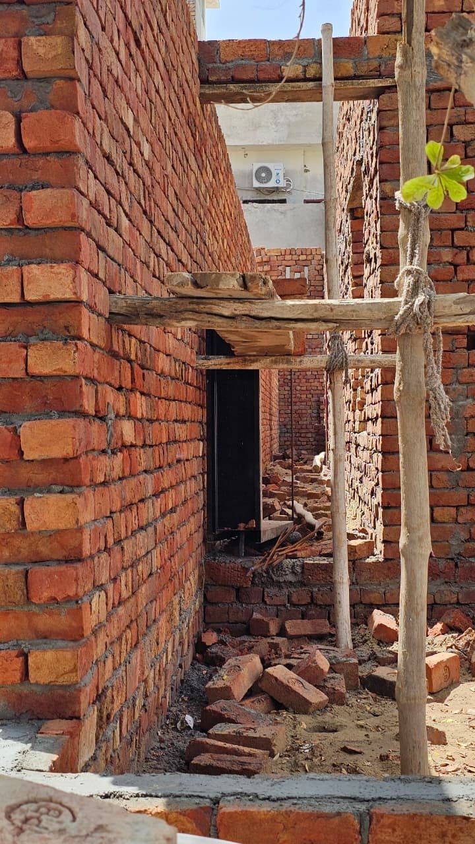
Local brickwork & reinforced concrete construction
Corporate Office Building (Model Town Hub)
Highlights
Multi-tenant corporate floor planning
Heavy-duty structural frame & commercial facade
Full compliance with local municipal safety codes
Modern Corporate Workspace & Executive Suites
Highlights
Custom layout for professional work environments
Energy-efficient LED lighting & central air setup
High-durability local marble/granite tile finish
Residential Apartments & Multi-Family Units
Highlights
High-yield multi-family floor layouts
Reinforced foundation & seismic structural design
Integrated backup power & water storage systems
Commercial Retail & Market Plaza
Highlights
Optimized shopfront dimensions & high footfall layout
Reinforced lintels & heavy structural load capacity
Dedicated customer parking access
Full Site Rebuild & Modernization
Highlights
Total site clearance & fresh foundation pouring
Modern front elevation with local stone tile accents
Complete electrical rewire & plumbing modernization
Modern Home
Highlights
Completed in 6 months
$450K budget
Energy rating: 5-star
Office Hub
Highlights
Completed in 9 months
20-person capacity
Delivered 3 weeks early
Heritage Buildout
Highlights
Built for 6-room practice
Zero downtime for neighbors
LEED-compliant design
Vista Heights
Highlights
Gated access & Green space
Solar-ready construction
2,100–2,400 sq. ft. units
Retail Plaza
Highlights
Zoned for restaurants and retail
Ample customer parking
Traffic-heavy location
Buda Homes
Highlights
High-efficiency insulation
10-ft ceilings & luxury vinyl floors
Walk-in master suite